
Sold: Aug 28, 2026
Address
2 Canoe Ln, Roseland Boro, NJ
Price
$ 1,950,000
Property Attributes
- ID#3997534
- TypeSingle Family
- Listing Status Sold
- CountyESSEX
- CityRoseland Boro
- AreaRoseland Boro
- NeighborhoodHolmehill
- Zip07068
- StyleCustom Home
- Year Built1967
- Taxes$ 21149
- Price$ 1,950,000
- Bedrooms5
- Full Bathrooms3
- Half Bathrooms1
- Lot Size1.15 Acres
Data Source:
Garden State MLS (GSMLS) - VOW/SOLD
Property Description
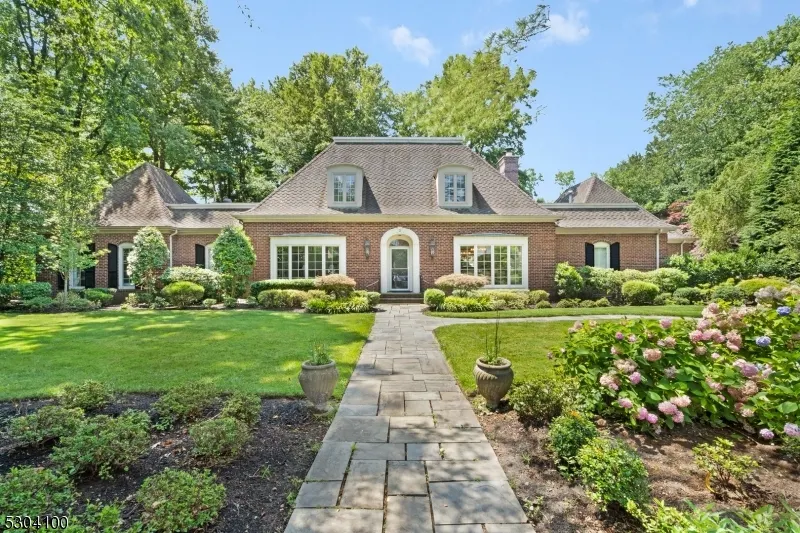
Discover this elegant French Country brick estate, nestled in the coveted Holmehill Section of Roseland, just 22 miles from New York City. In close proximity to five great country clubs. Luxury and tranquility greets you as you drive up the private driveway to the three-car garage. Step inside to a grand foyer, where custom moldings and rich oak flooring set the stage for a home of exceptional detail. The first-floor primary bedroom offers a private retreat with a full bathroom, adding convenience. The stately family room serves as a centerpiece of the home, featuring a floor-to-ceiling brick fireplace, a custom built-in wall unit, and a well-appointed wet bar. The chef's kitchen is stylish, boasting granite countertops, stainless steel appliances, a Wolf cooktop, dual ovens, and a generously sized peninsula with seating. From here, enjoy seamless access to the rear terrace, overlooking a beautifully landscaped yard with European-inspired gardens. Upstairs, you'll find three generously sized bedrooms, full bath with steam shower, and a walk-up attic with cedar-lined storage. Basement is finished & furnished. Above the garage, a private in-law suite with its own bath and walk-in closet offers an ideal space for guests. House has propane generator. The backyard has a stunning gunite concrete pool, a blue stone patio, and a spa. A poolside cabana with a full bath adds an extra layer of convenience, making this home the ultimate retreat for elevated living.
| Price History |
|---|
General Features
| Middle School | W ESSEX |
|---|---|
| Cooling | 3 Units,Attic Fan,Central Air |
| Suite | Yes |
| Tax Rate/Year | 2025 |
| Taxes | 21149 |
| Year Built | 1967 |
| Warranty | No |
| Land Assessment Amount | 543700 |
| Elementary School | NOECKER |
| Features | Pool-Outdoor,Storage |
| Farm Assessment | No |
| Possession | POT |
| HOA Fee | 500 |
| Tax Rate | 1.805 |
| Fireplaces | 2 |
| Garage Description | Attached Garage,Finished Garage,Garage Door Opener,Loft Storage |
| Utilities | Electric,Gas-Natural |
| Water | Public Water,Water Charge Extra |
| Listing Type | Exclusive Right to Sell |
| Easement | Unknown |
| Lot Description | Corner,Level Lot |
| Heating | 4 Units,Forced Hot Air |
| Garage | 3 |
| Sewer | Public Sewer,Sewer Charge Extra |
| Style | Custom Home |
| Full Baths | 3 |
| Acres | 1.15 |
| Status | Sold |
| YearBuiltDesc | Approximate |
| Directions | Eagle Rock Ave to Evelyn,Right on Oak Dr,Right on Canoe Lane |
| Building Assessment Amount | 628000 |
| Ownership Type | Fee Simple |
| Association Fee Frequency | Annually |
| County | Essex |
| Appliances | CarbMDet,CentVac,CookGas,Dishwshr,Disposal,Dryer,KitExhFn,Microwav,Refrig,OvnWElec,Washer |
| Bathrooms | 3.10 |
| City | Roseland Boro |
| High School | W ESSEX |
| Close Price | 1950000 |
| Subdivision | Holmehill |
| Tax Year | 2024 |
| Roof | Asphalt Shingle |
| Half Baths | 1 |
Interior Features
| Other Room 2 Level | First |
|---|---|
| CommLiving | No |
| Other Room 4 Level | First |
| Bedroom2Dim | 16x13 |
| Family Room Level | First |
| Master Bed Description | 1st Floor,Dressing Room |
| Fireplace Description | Family Room,Heatolator,See Remarks |
| Basement | Yes |
| Water Heater | From Furnace |
| Bedroom 2 Level | Second |
| Dining Room Level | First |
| Bedroom 4 Level | Second |
| Kitchen Level | First |
| Bedroom4Dim | 15x13 |
| Heat Source | Gas-Natural |
| Other Room 3 Level | First |
| Other Room 4 | PowderRm |
| Other Room 1 | Office |
| Other Room 3 | MudRoom |
| Other Room 2 | Foyer |
| Dining Room Dimensions | 16x14 |
| Living Room Level | First |
| Total Rooms | 10 |
| Basement Description | Finished,French Drain |
| Beds | 5 |
| Interior Amenities | BarWet,CODetect,CedrClst,AlrmFire,FireExtg,CeilHigh,SecurSys,Skylight,SmokeDet,StallShw,Steam,WlkInCls |
| Floors | Marble,Tile,Wood |
| Family Room Dimensions | 16x23 |
| KitchenDim | 17x10 |
| Other Room 1 Level | First |
| Dining Room Description | Formal Dining Room |
| Bedroom3Dim | 12x16 |
| Bedroom 1 Level | First |
| Bedroom 3 Level | Second |
Exterior Features
| Pool | Yes |
|---|---|
| Exterior Amenities | Barbeque,Metal Fence,Outbuilding(s),Patio,Underground Lawn Sprinkler |
| Street Name | Canoe Ln |
| Days on Market | 240 |
| Pool Description | Gunite,In-Ground Pool |
| OpenParking | 4 |
| Driveway Description | Additional Parking,Blacktop |
| Exterior | Brick |
| Lot Size | 1.15AC |
Amenities
- Foreclosure
- Views
- Short Sale
- New Construction
- Adult 55+
- Lease To Own
- No HOA Fees
- Furnished
- Primary On Main
- Air Conditioning
- Seller Finance
- Green
- Fixer Upper
- Horse
- Golf
- Fireplace
- Deck
- Garage
- Basement
- Pool
Property vs Single Family Average in 07068
Price
Taxes
Year Built
 The data relating to real estate for sale on this website comes in part from the IDX Program of Garden State Multiple Listing Service, L.L.C. and Berkshire Hathaway HomeServices Van Der Wende Properties - Caldwell. Real estate listings held by other brokerage firms are marked as IDX listing. Information deemed reliable but not guaranteed. Copyright © 2026 Garden State Multiple Listing Service, L.L.C. All rights reserved. This information is being provided for Consumer's personal, non-commercial
 The data relating to the real estate for sale on this web site comes in part from the Internet Data Exchange Program of the NJMLS. Real estate listings held by brokerage firms other than Berkshire Hathaway HomeServices Van Der Wende Properties - Caldwell are marked with the Internet Data Exchange logo and information about them includes the name of the listing brokers. Some properties listed with the participating brokers do not appear on this website at the request of the seller. Listings of brokers that do not participate in Internet Data Exchange do not appear on this website. All information deemed reliable but not guaranteed.
Last date updated: September 27, 2026 4:27 PM UTC Source: New Jersey Multiple Listing Service, Inc. "© 2026 New Jersey Multiple Listing Service, Inc. All rights reserved."
The data relating to the real estate for sale on this web site comes in part from the Internet Data Exchange Program of the NJMLS. Real estate listings held by brokerage firms other than Berkshire Hathaway HomeServices Van Der Wende Properties - Caldwell are marked with the Internet Data Exchange logo and information about them includes the name of the listing brokers. Some properties listed with the participating brokers do not appear on this website at the request of the seller. Listings of brokers that do not participate in Internet Data Exchange do not appear on this website. All information deemed reliable but not guaranteed.
Last date updated: September 27, 2026 4:27 PM UTC Source: New Jersey Multiple Listing Service, Inc. "© 2026 New Jersey Multiple Listing Service, Inc. All rights reserved."
